← Industrial Design archive

Industrial Design / Houseware design

ComTi

A multifunctional coffee-table concept bringing work, refreshments, storage and cable organisation into one form for the living room.
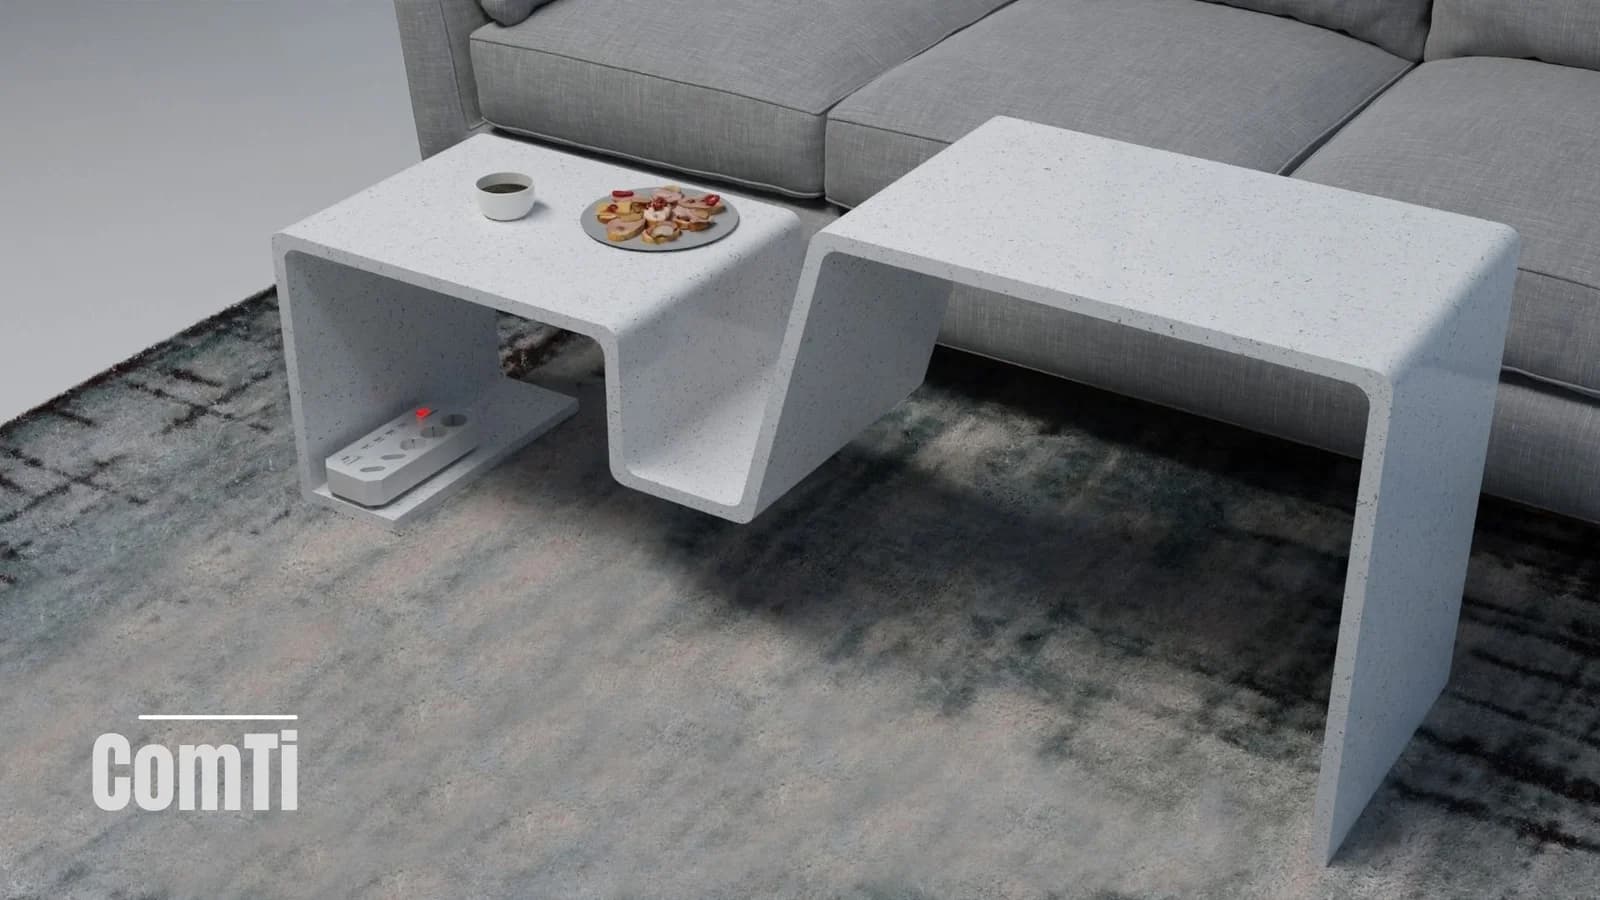
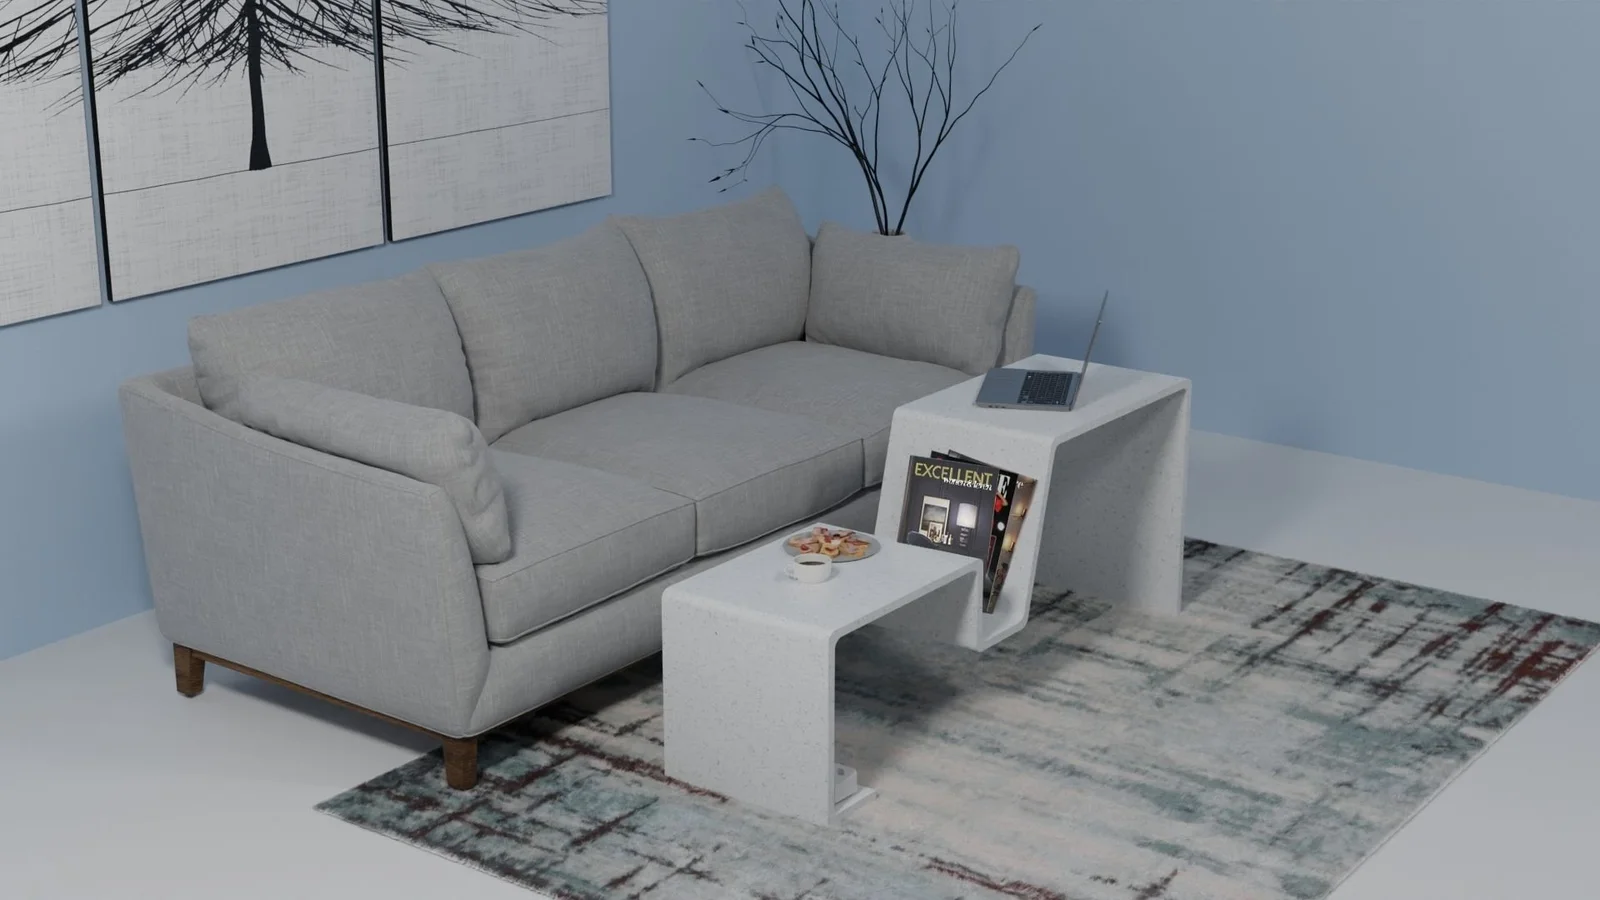
White sculptural coffee table with two surfaces at different heights, a central recess and space beneath, placed beside a grey sofa.
ComTi — a multifunctional coffee-table concept.

Project overview

Focus
Houseware design
Project
Solo project
Duration
16 weeks

01 / Context & research

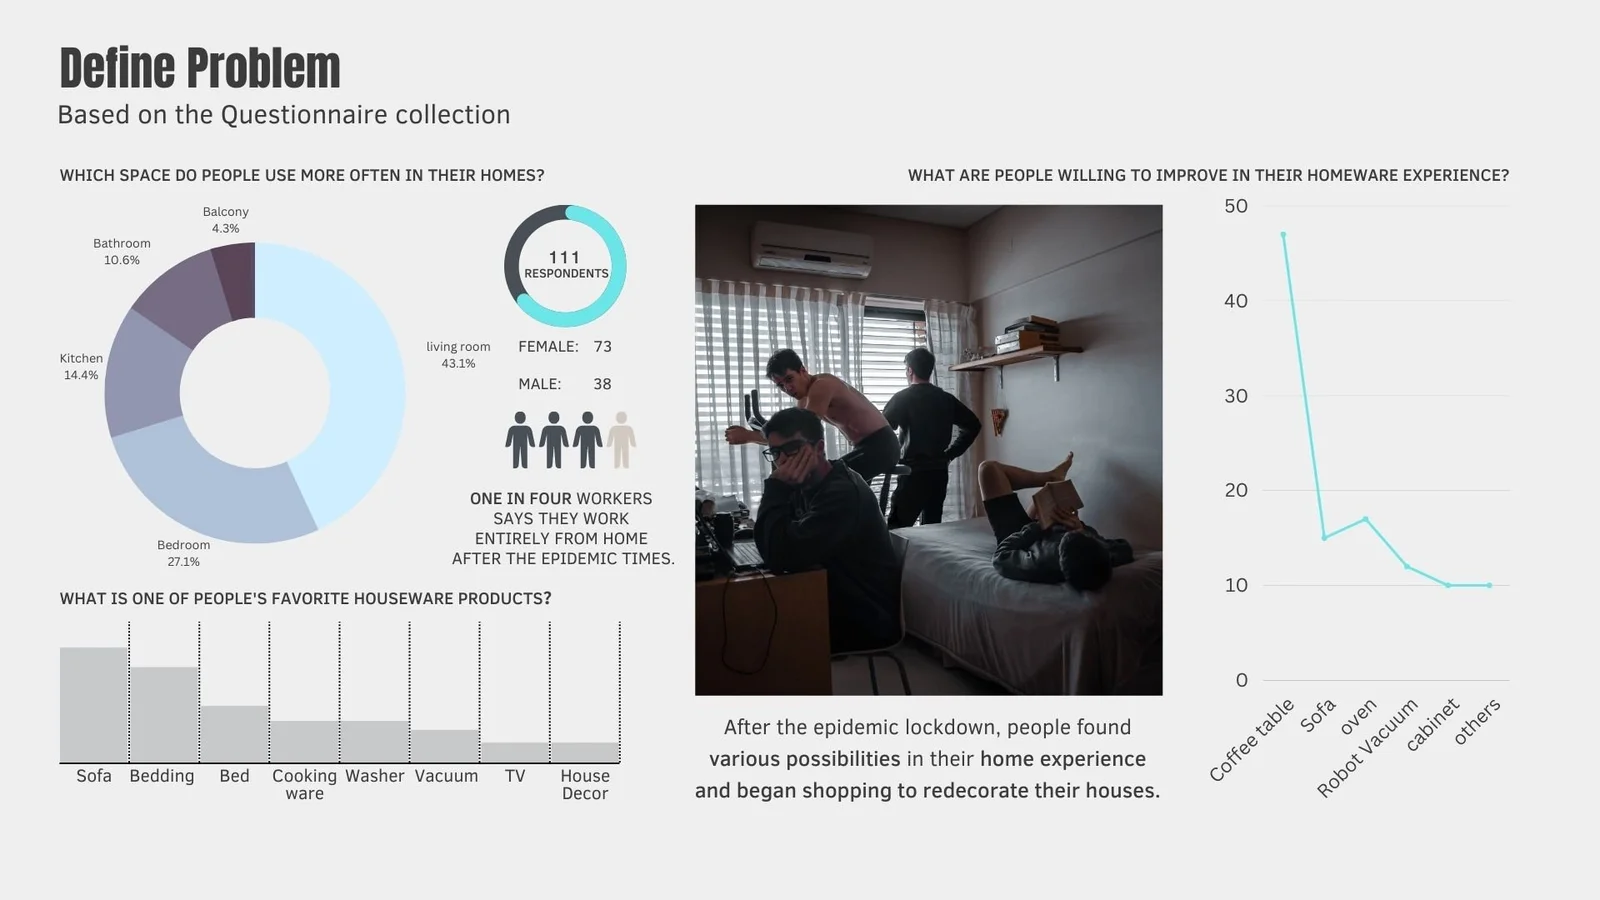
The project responds to the overlap of working, eating and relaxing at home. The original boards bring together pandemic-era context, questionnaire synthesis and a comparison of existing coffee tables.
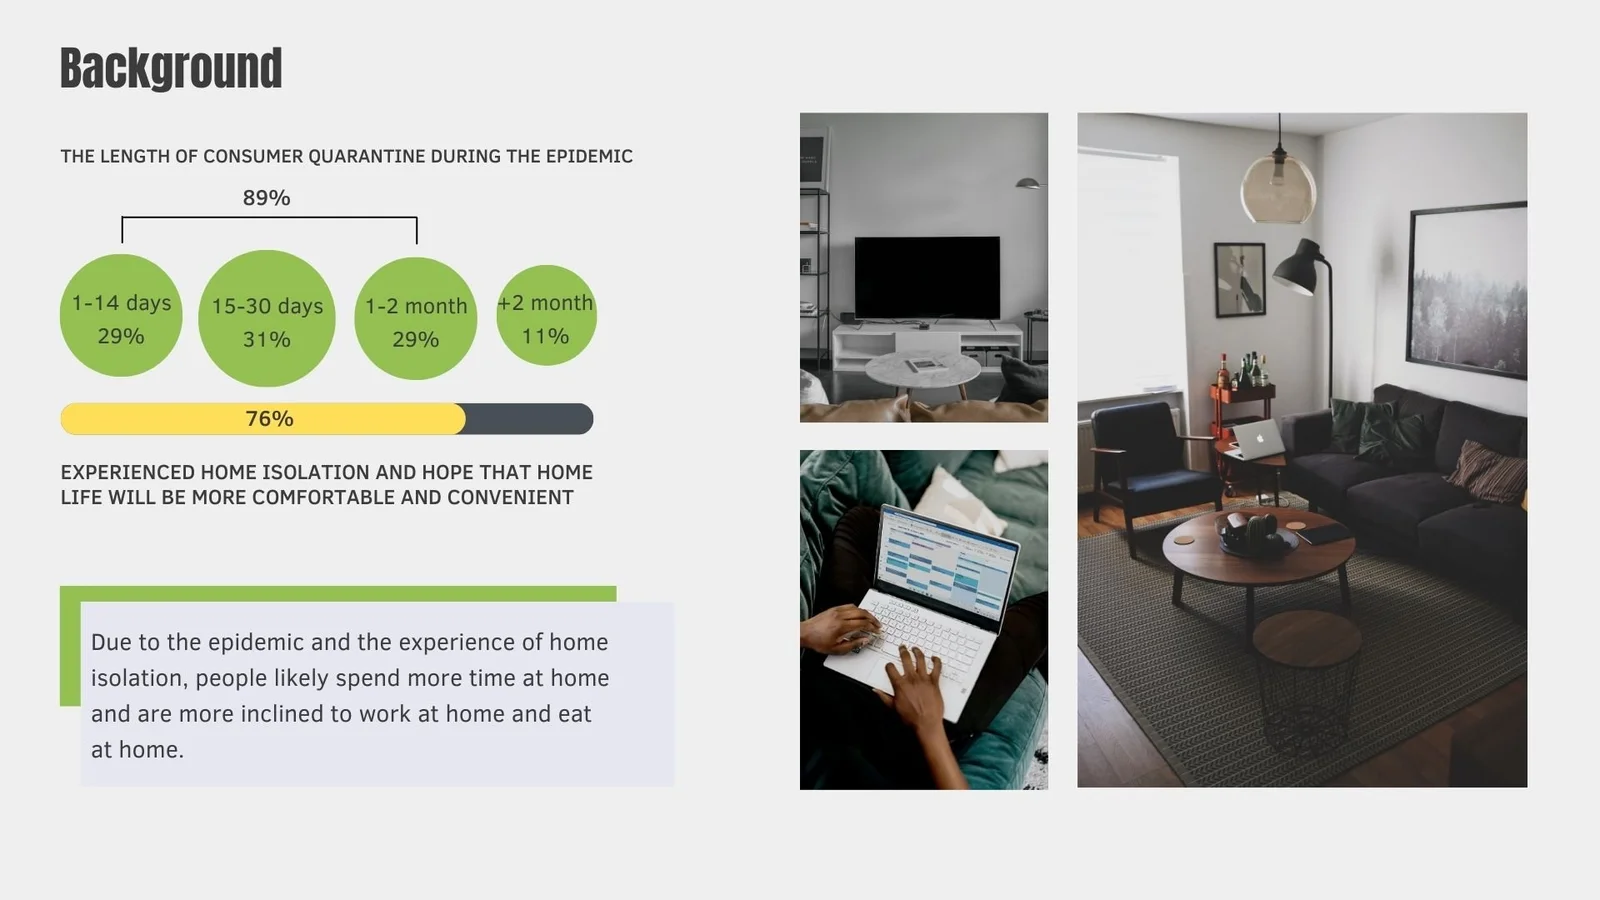
Background board combining charts about home isolation with photographs of living and working at home.
Home life during the pandemic: the original project context.
Questionnaire charts exploring rooms used, favourite household products and desired improvements to the home.
Questionnaire synthesis and the initial problem framing.
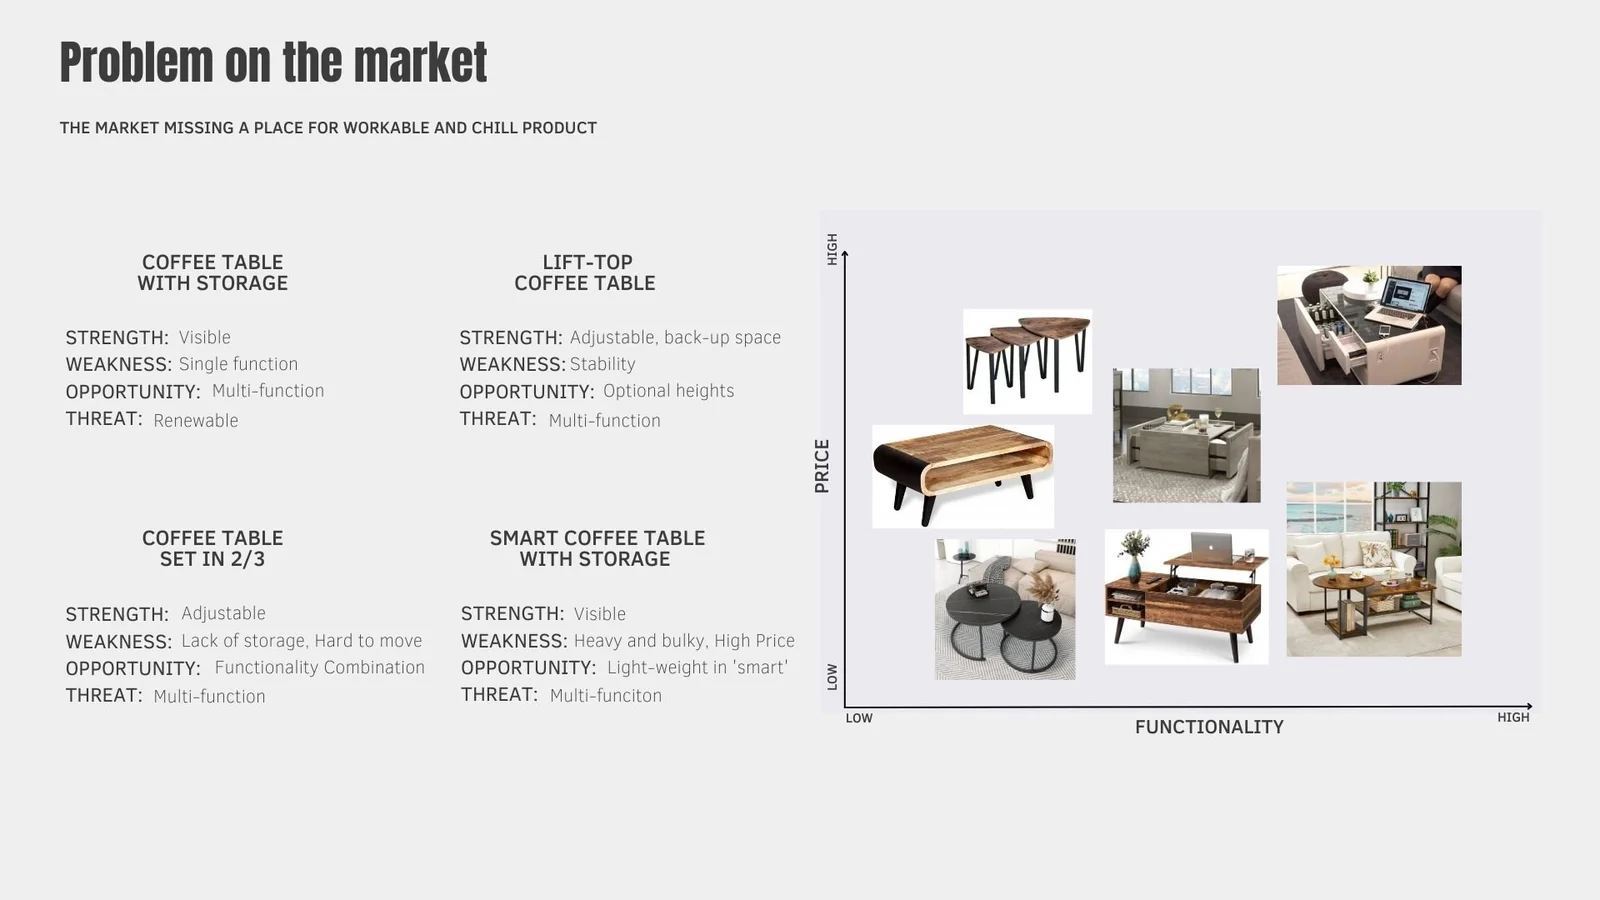
Coffee-table market comparison with storage, lift-top, nesting and smart-table examples plotted by price and functionality.
Comparison of existing coffee-table products.

02 / Needs & design direction

Affinity mapping framed three priorities: multifunctionality, aesthetics and a sustainable material direction. An intended audience and design persona helped translate these priorities into everyday scenarios.
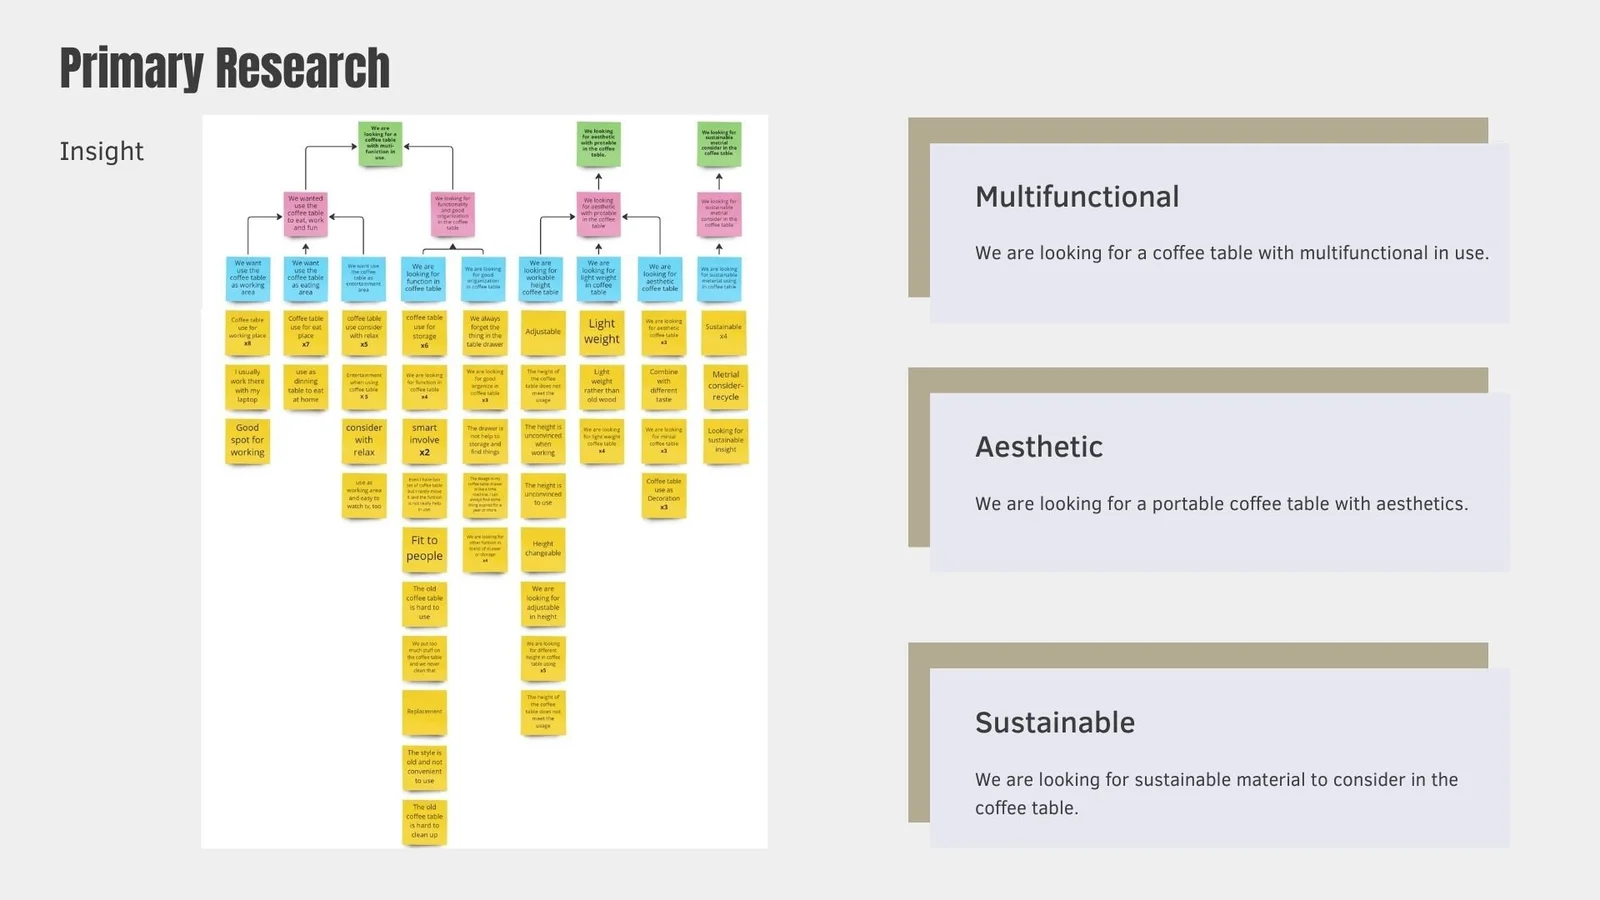
Affinity map accompanied by the priorities multifunctional, aesthetic and sustainable.
Affinity mapping and three design priorities.
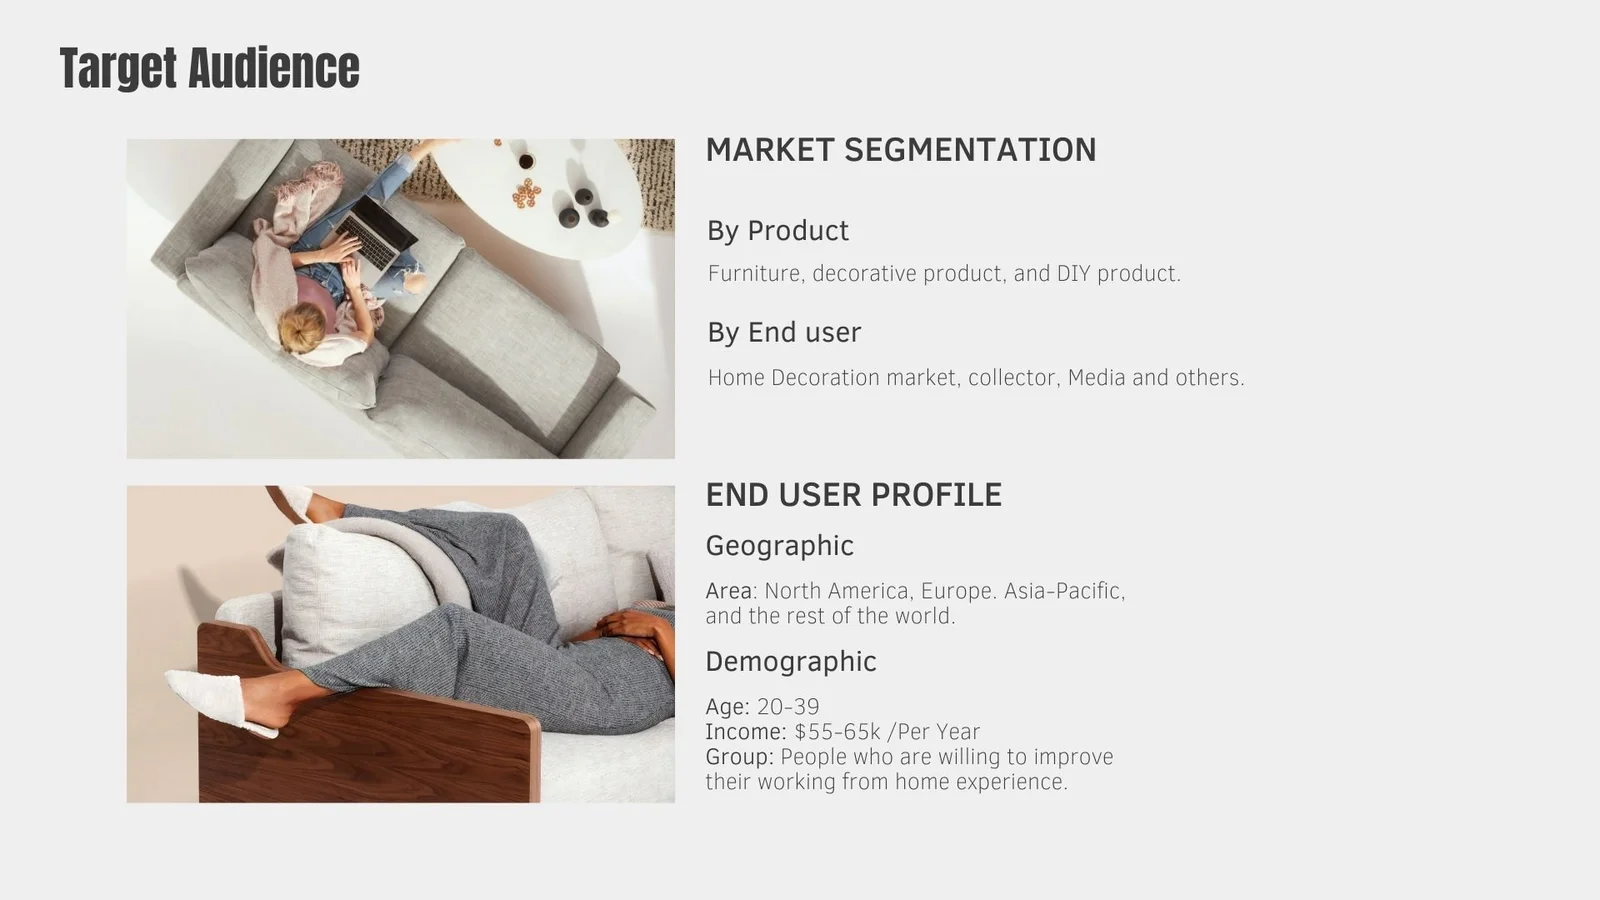
Target-audience board describing market segments and an intended work-from-home audience.
Intended audience and market positioning.
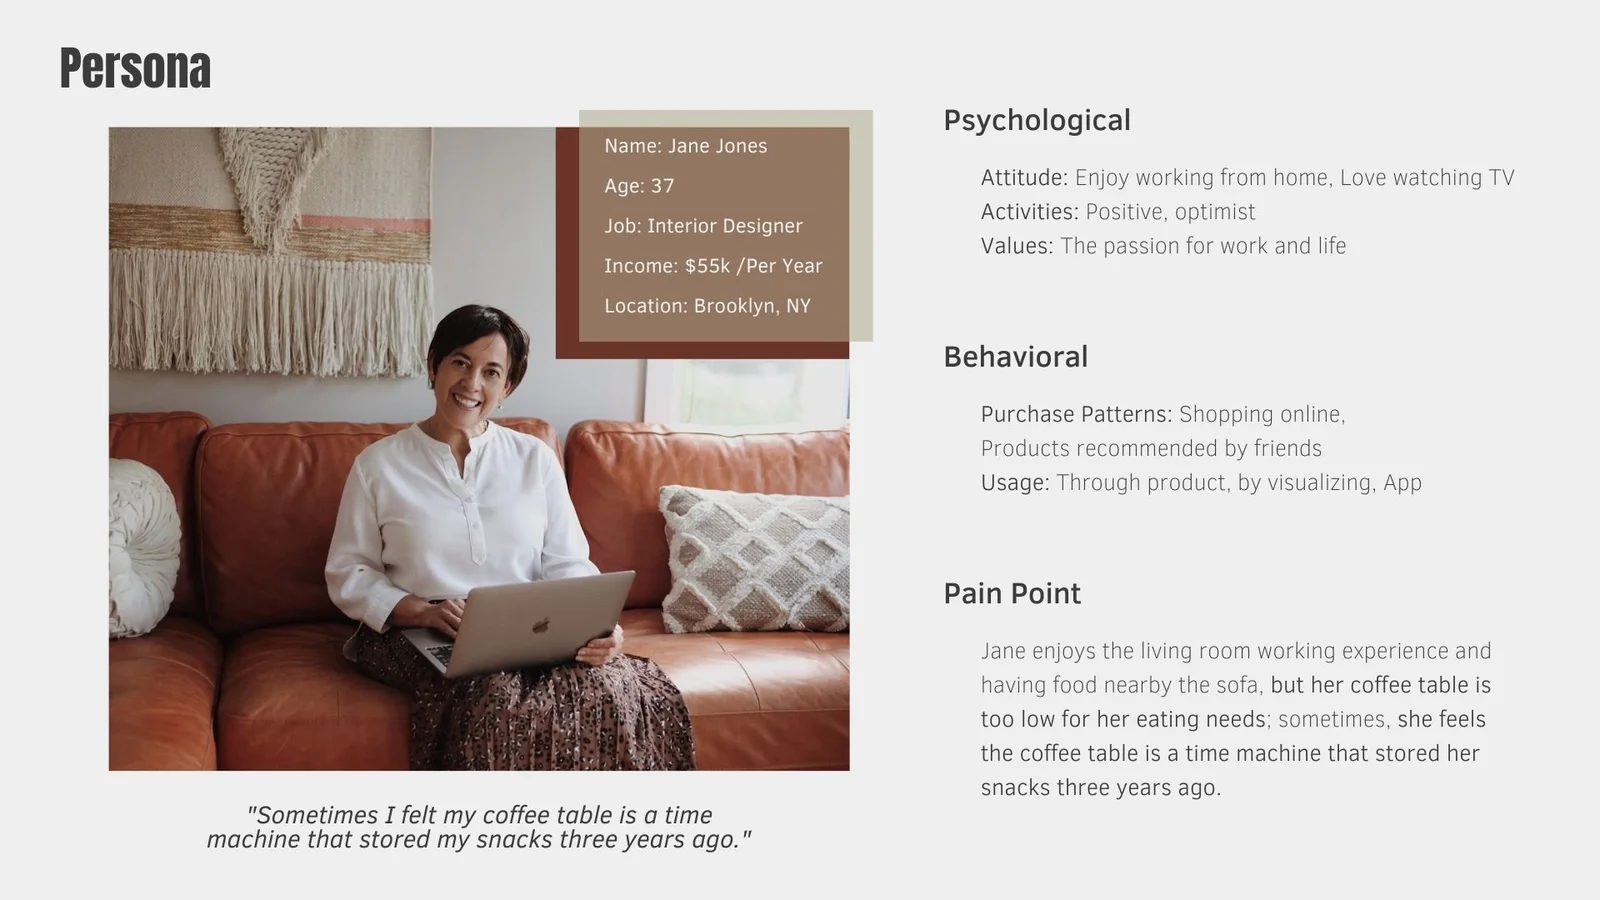
Persona board describing a fictional home-working scenario, purchasing preferences and problems with a low coffee table.
A design persona used to frame everyday needs.

03 / Sketches & physical exploration

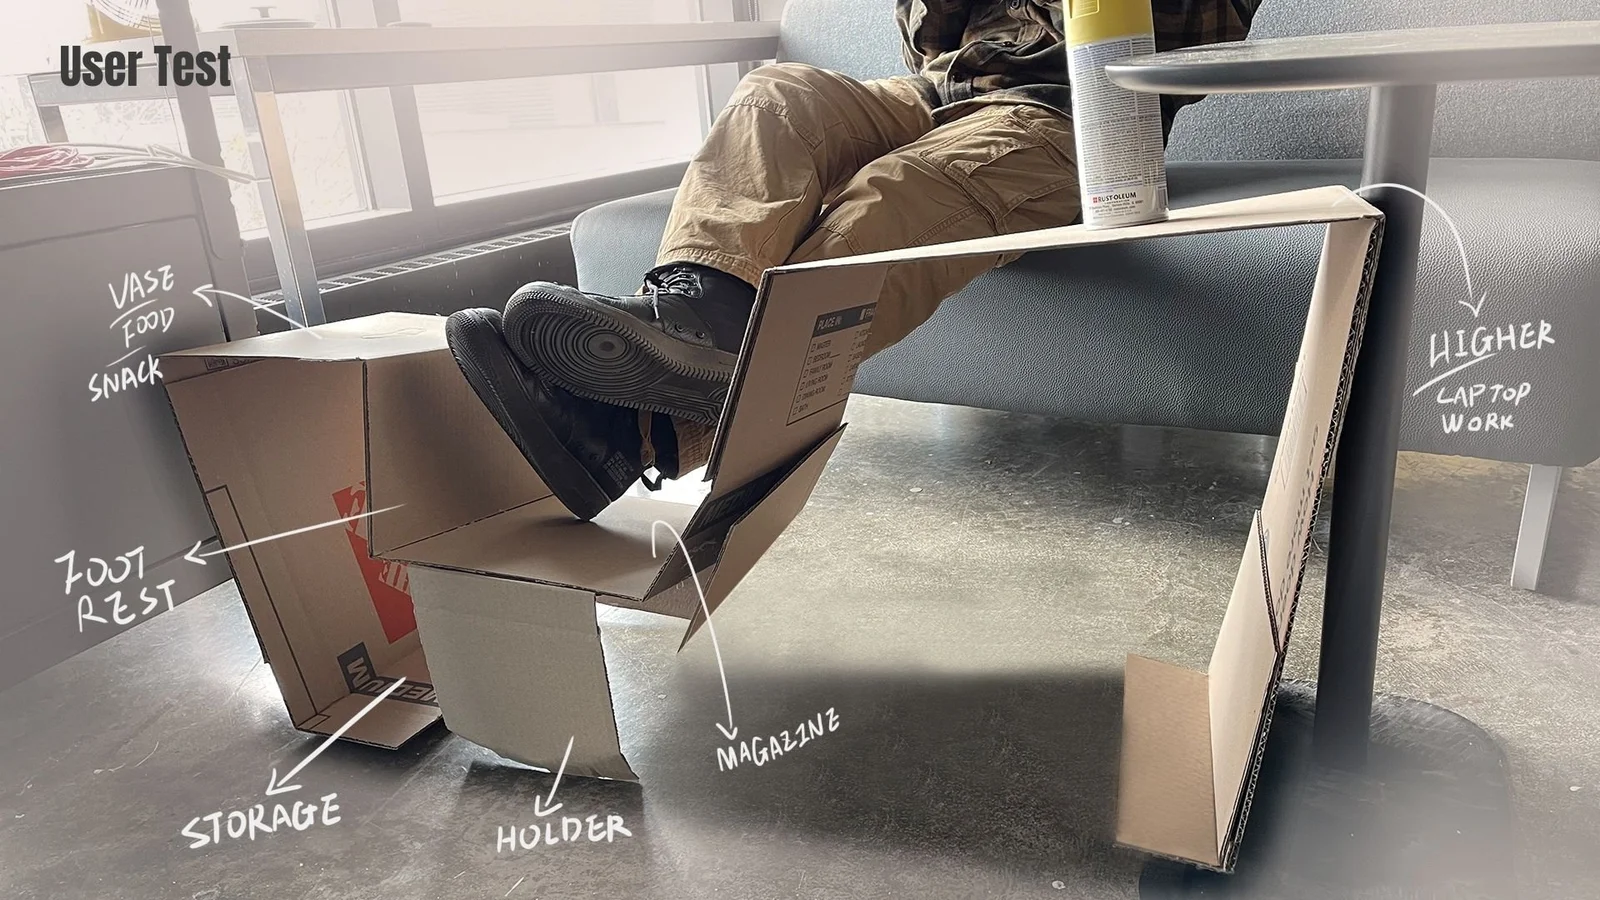
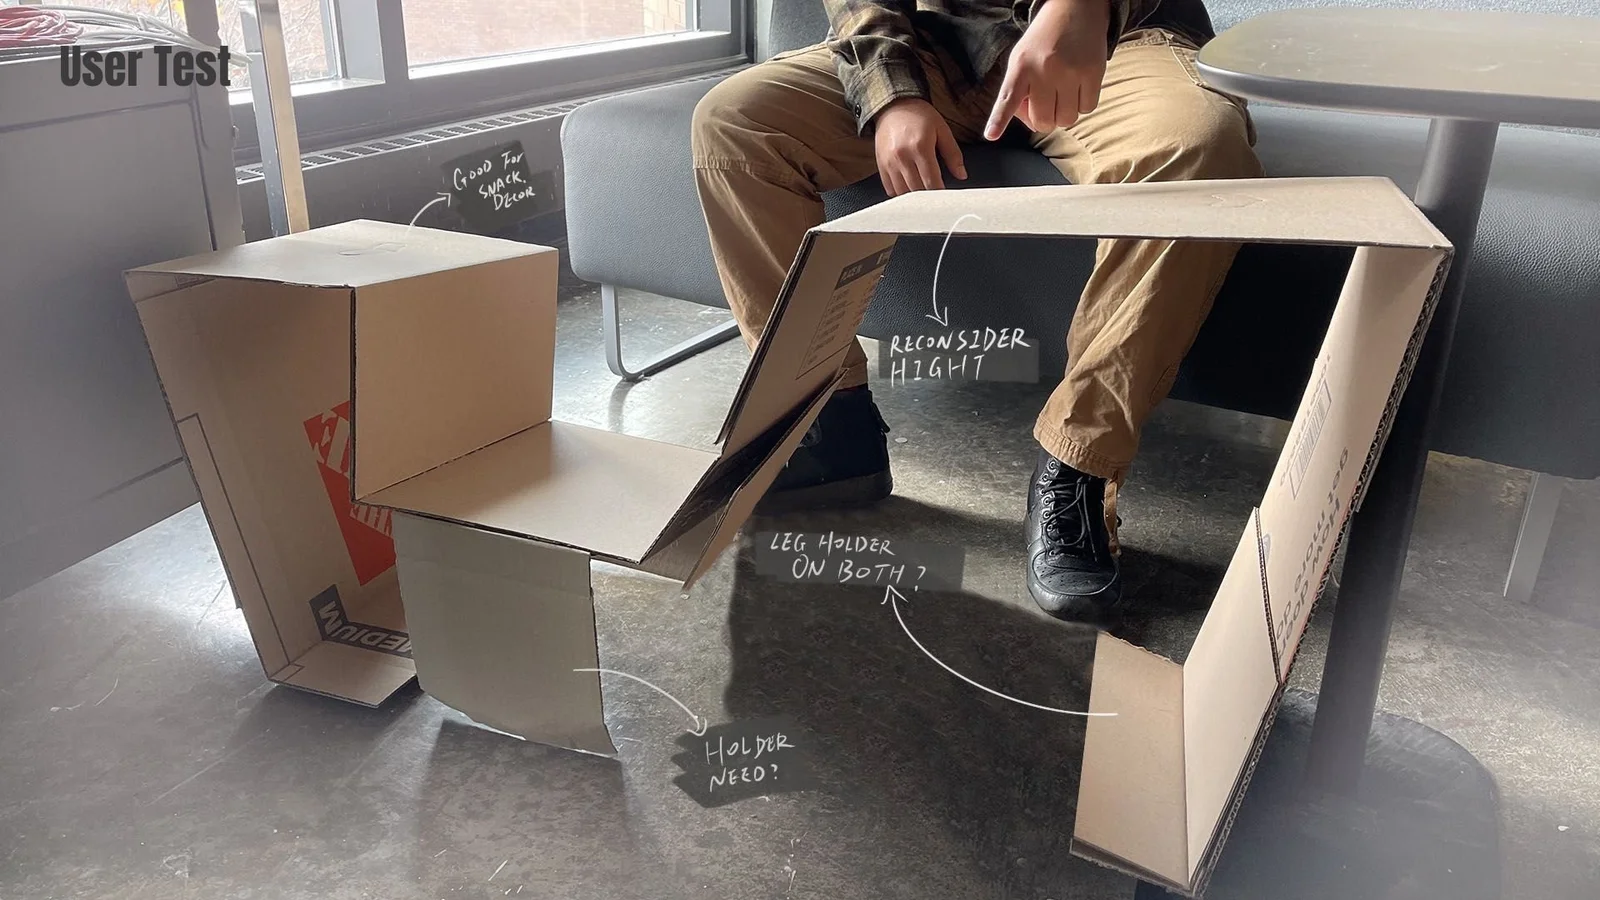
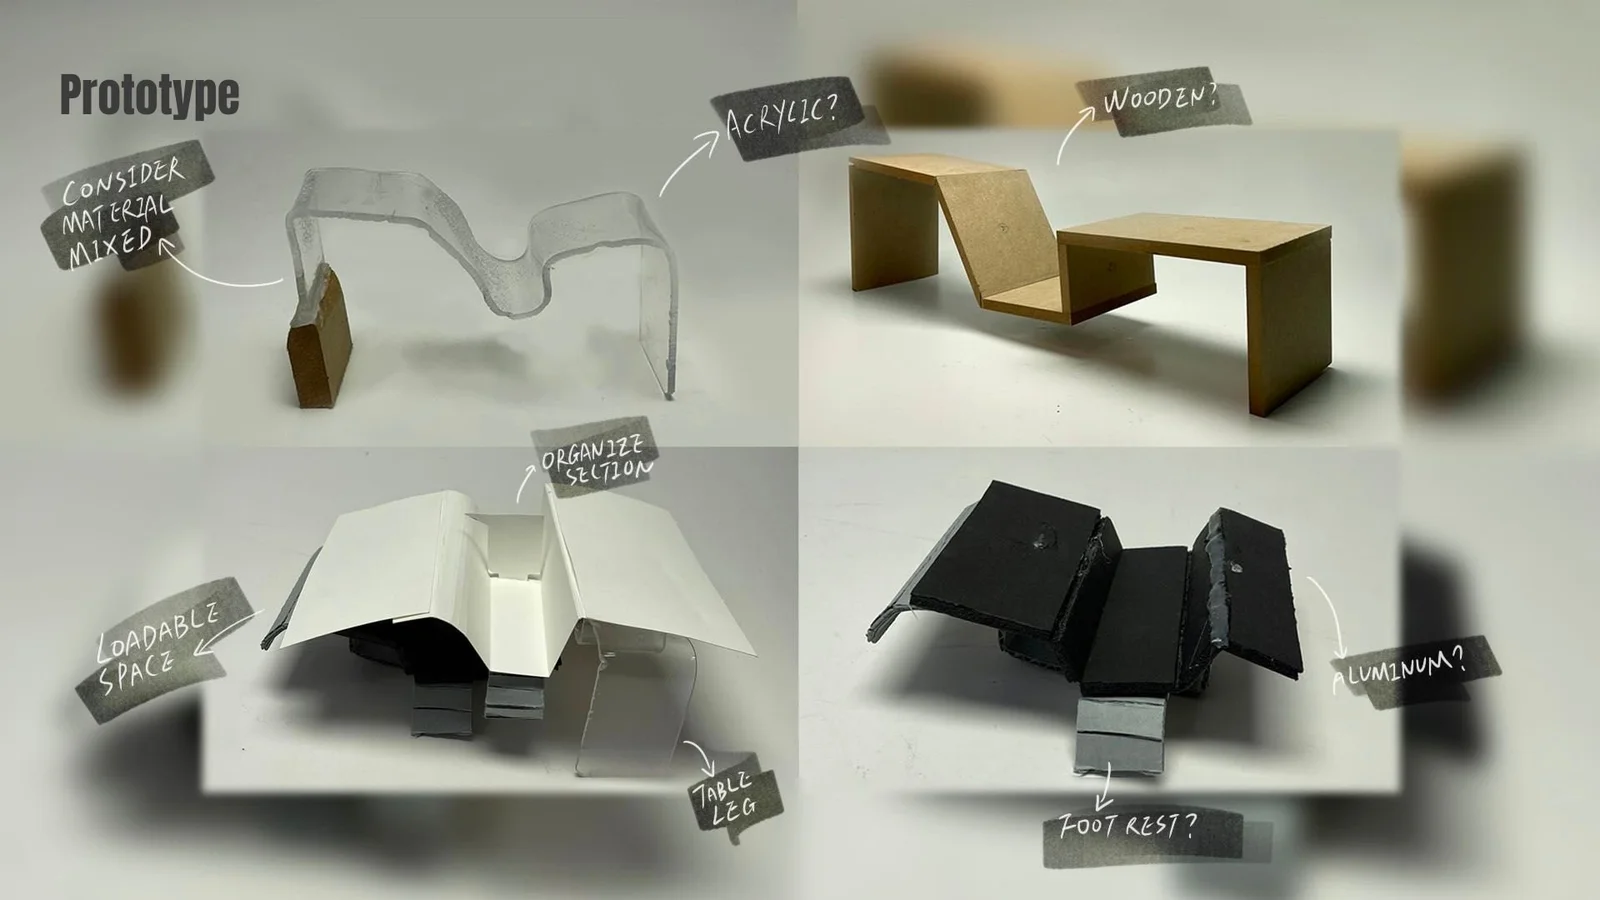
Sketches and small models explore alternative forms and construction approaches. Full-scale cardboard mockups then examine the relationship between the table, the sofa and seated activities. The annotations raise questions about height, leg space, support and storage.
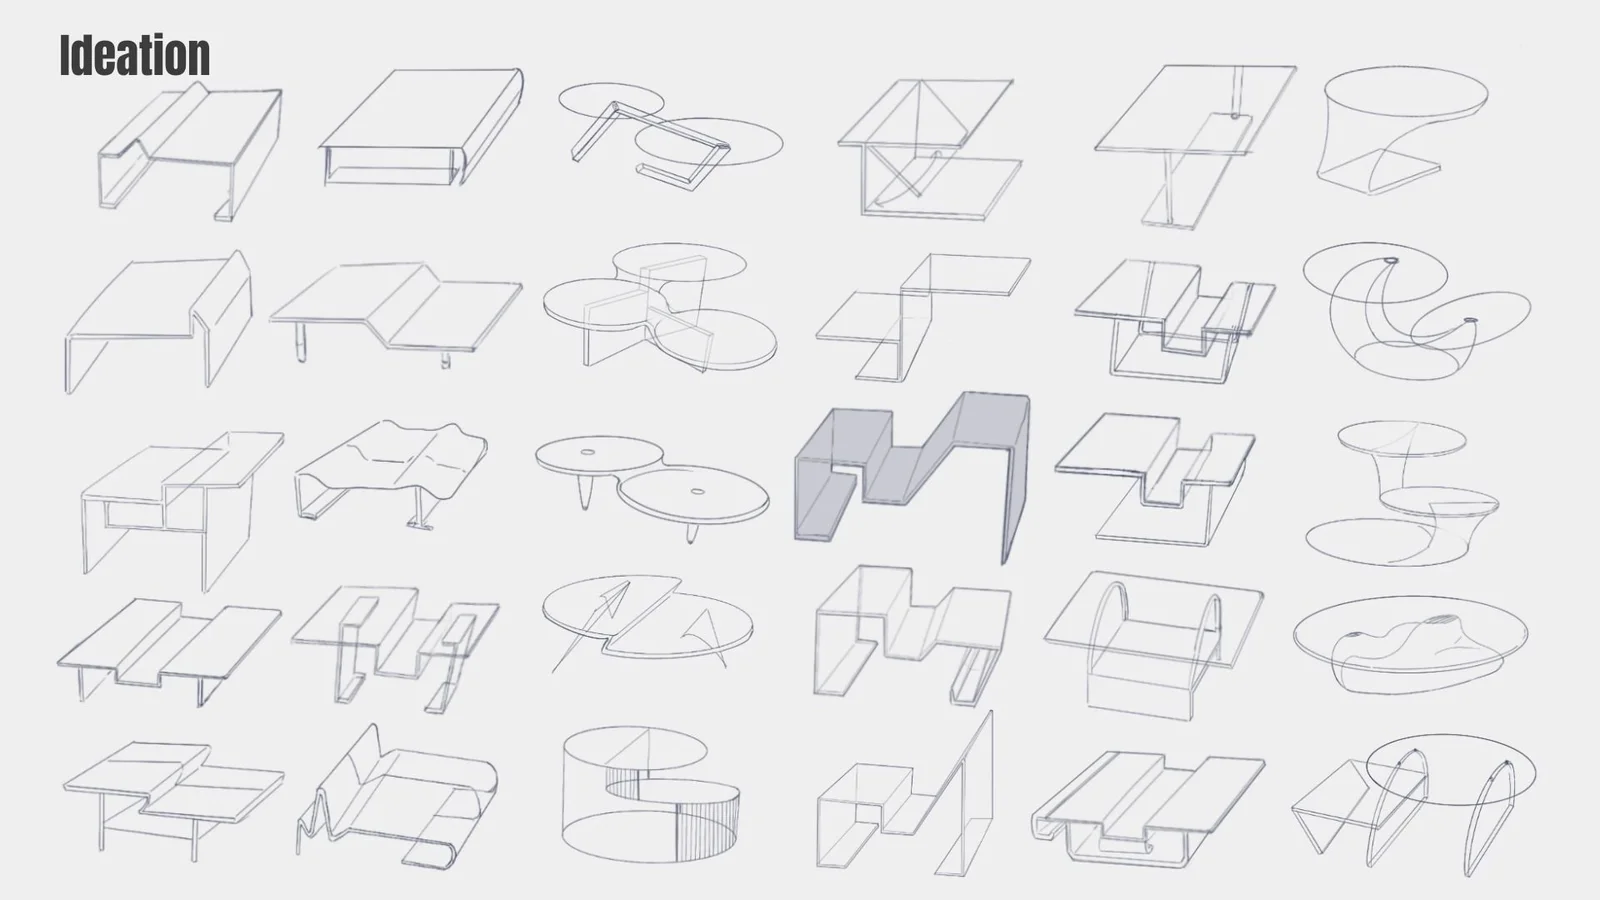
Rows of hand-drawn table concepts exploring stepped, curved, nested and divided surfaces.
Sketches exploring alternative table forms.
Four small physical table models with annotations exploring mixed materials, folding, legs and a footrest.
Small-scale models exploring form, construction and material combinations.
Person using a full-scale cardboard table mockup, annotated for laptop work, food, storage, magazines and footrest positions.
Full-scale cardboard mockup: exploring work, storage and footrest positions.
Second cardboard mockup photograph with annotations questioning the height and showing leg positions and support needs.
Mockup review: annotations on height, leg space and support.

04 / CAD, colour & materials

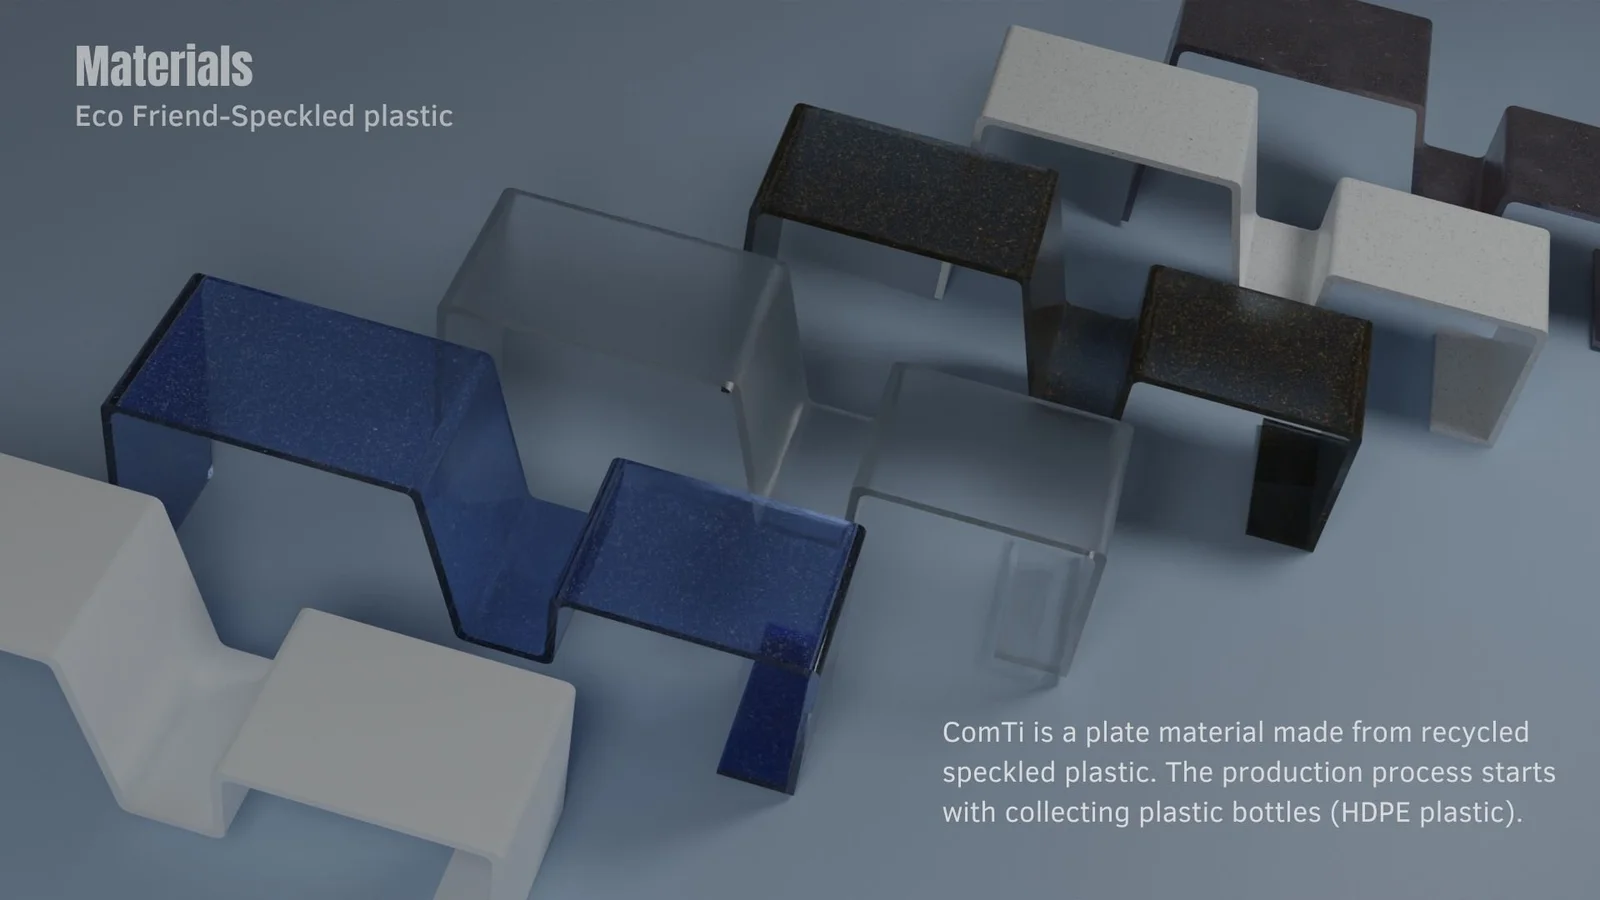
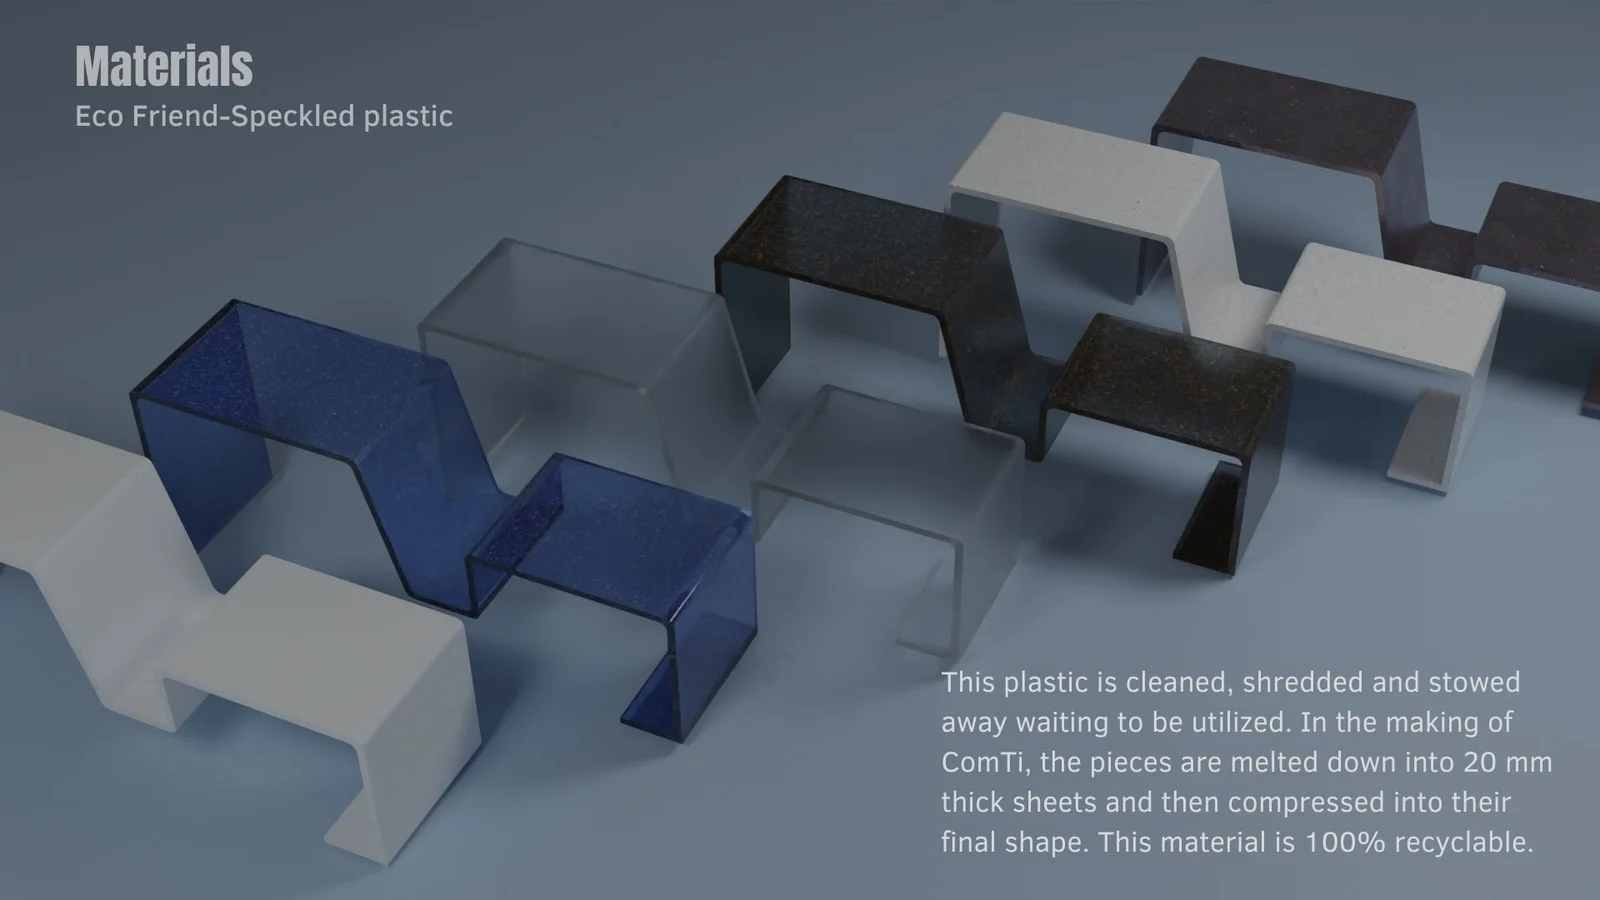
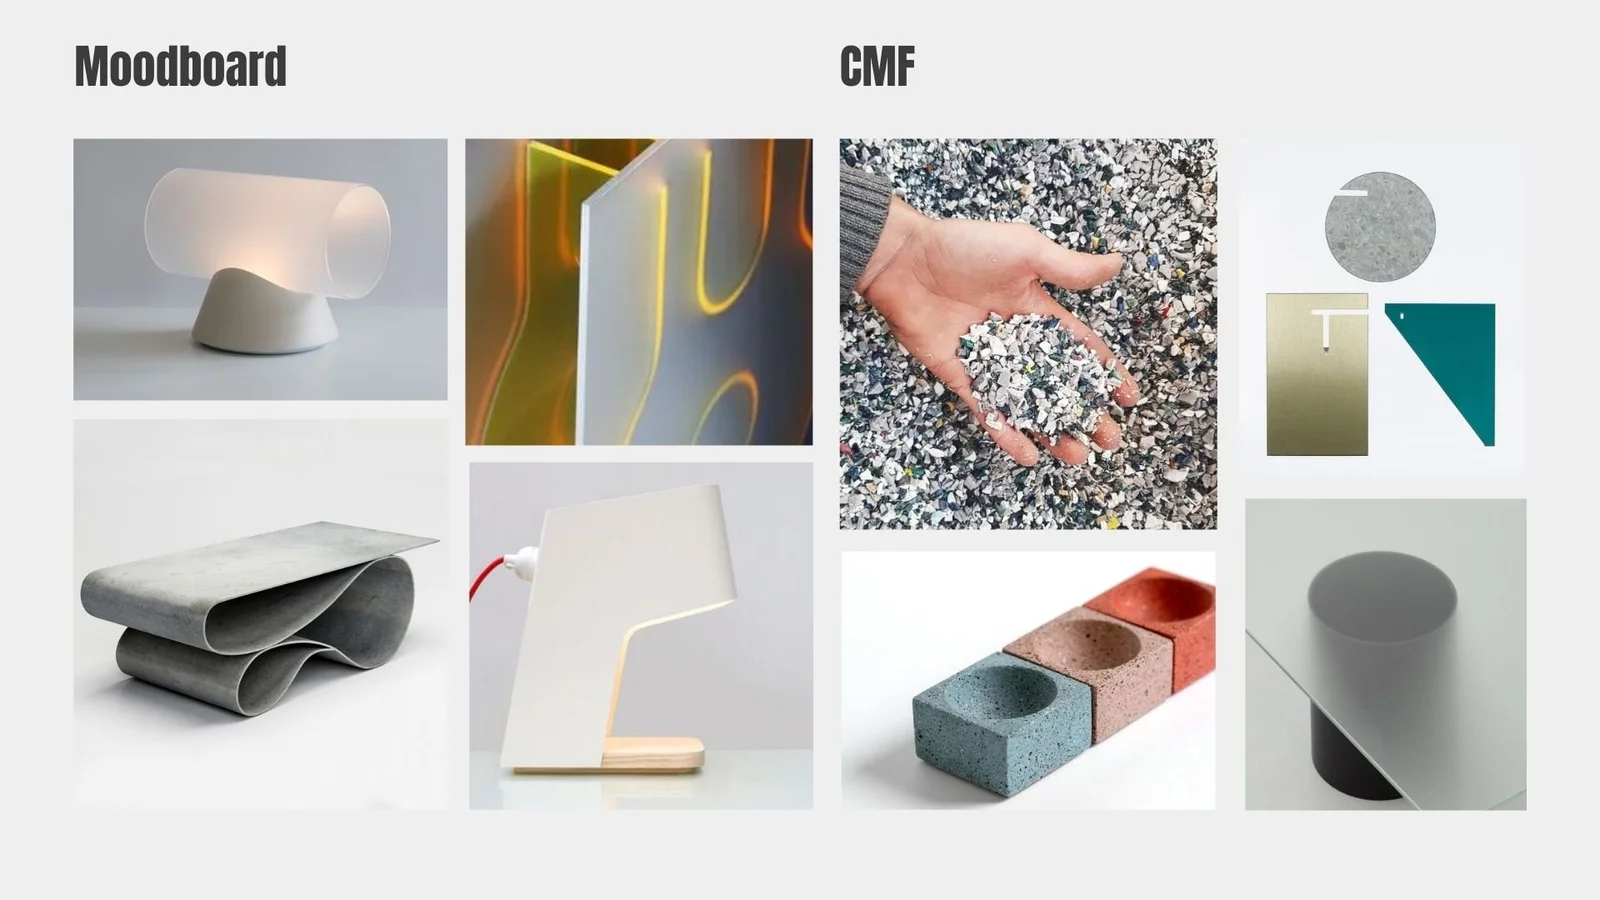
CAD studies explore proportions and use positions alongside a moodboard for colour, material and finish. The material boards propose recycled HDPE and a sheet-forming process; these describe a material direction, rather than verified manufacturing or environmental performance.
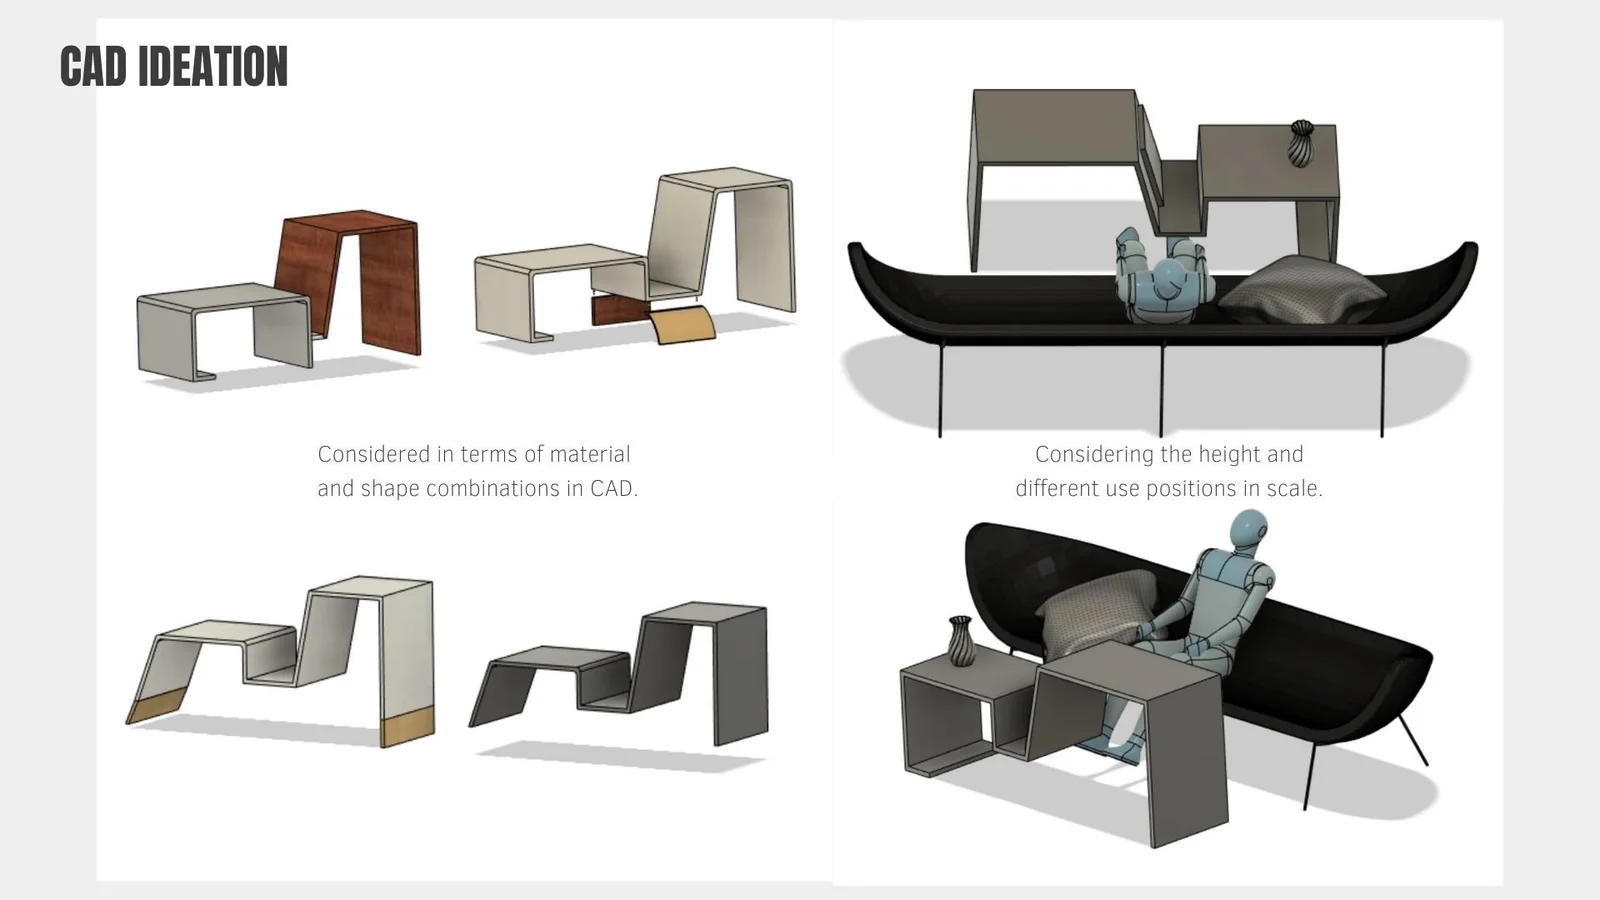
CAD models exploring table shapes and materials, alongside scaled seated figures and sofas.
CAD exploration of materials, proportions and use positions.
Moodboard of curved furniture, lighting, material samples and a restrained colour palette.
Moodboard and colour, material and finish direction.
Material concept board proposing recycled HDPE from plastic bottles, with several colour and finish renderings.
Proposed recycled HDPE material direction.
Material concept board with coloured table renderings and a proposed process for cleaning, shredding and forming plastic sheets.
Proposed processing of recycled plastic into sheet material.

05 / Final concept & use scenarios

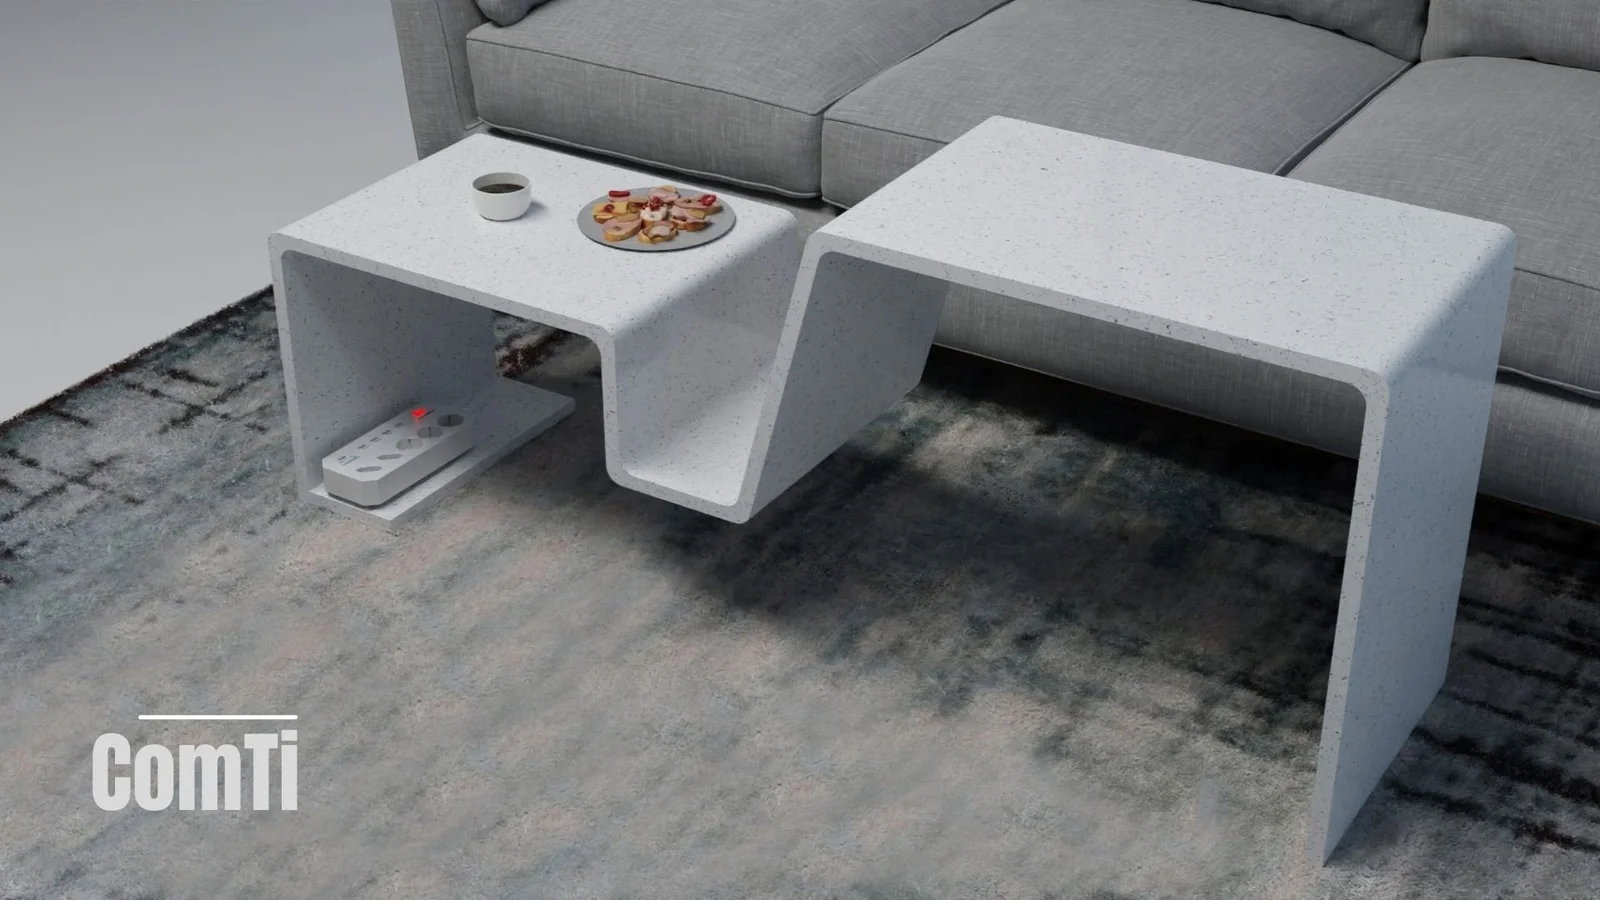
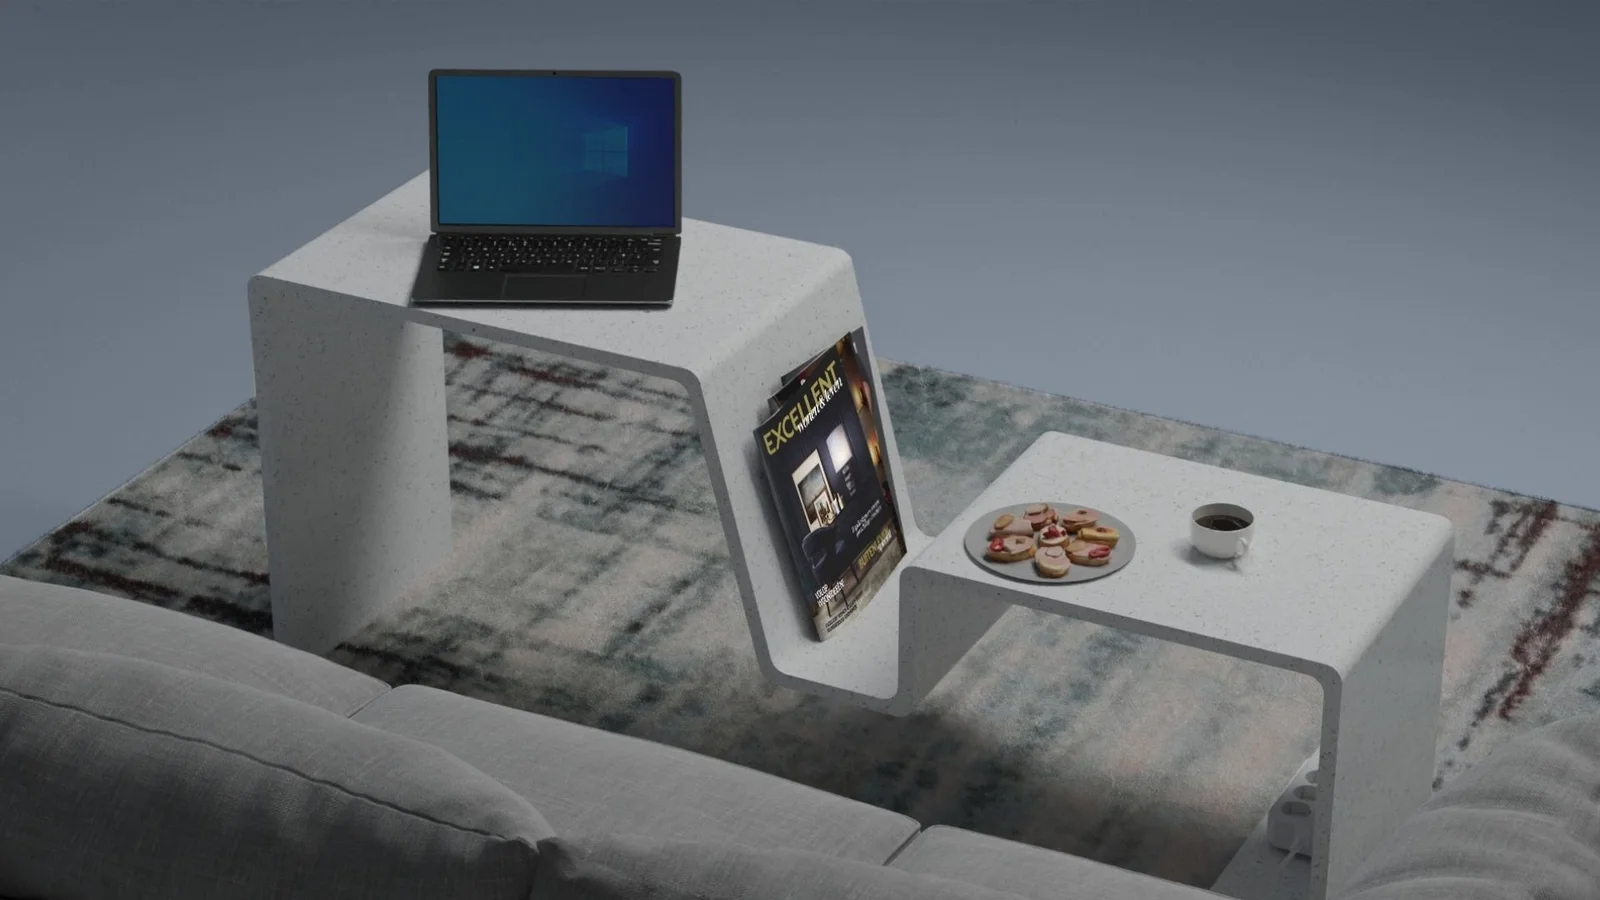
The final concept separates a higher working surface from a lower refreshment area, with central storage and a lower cable area. The renderings show these functions together in a living-room setting.
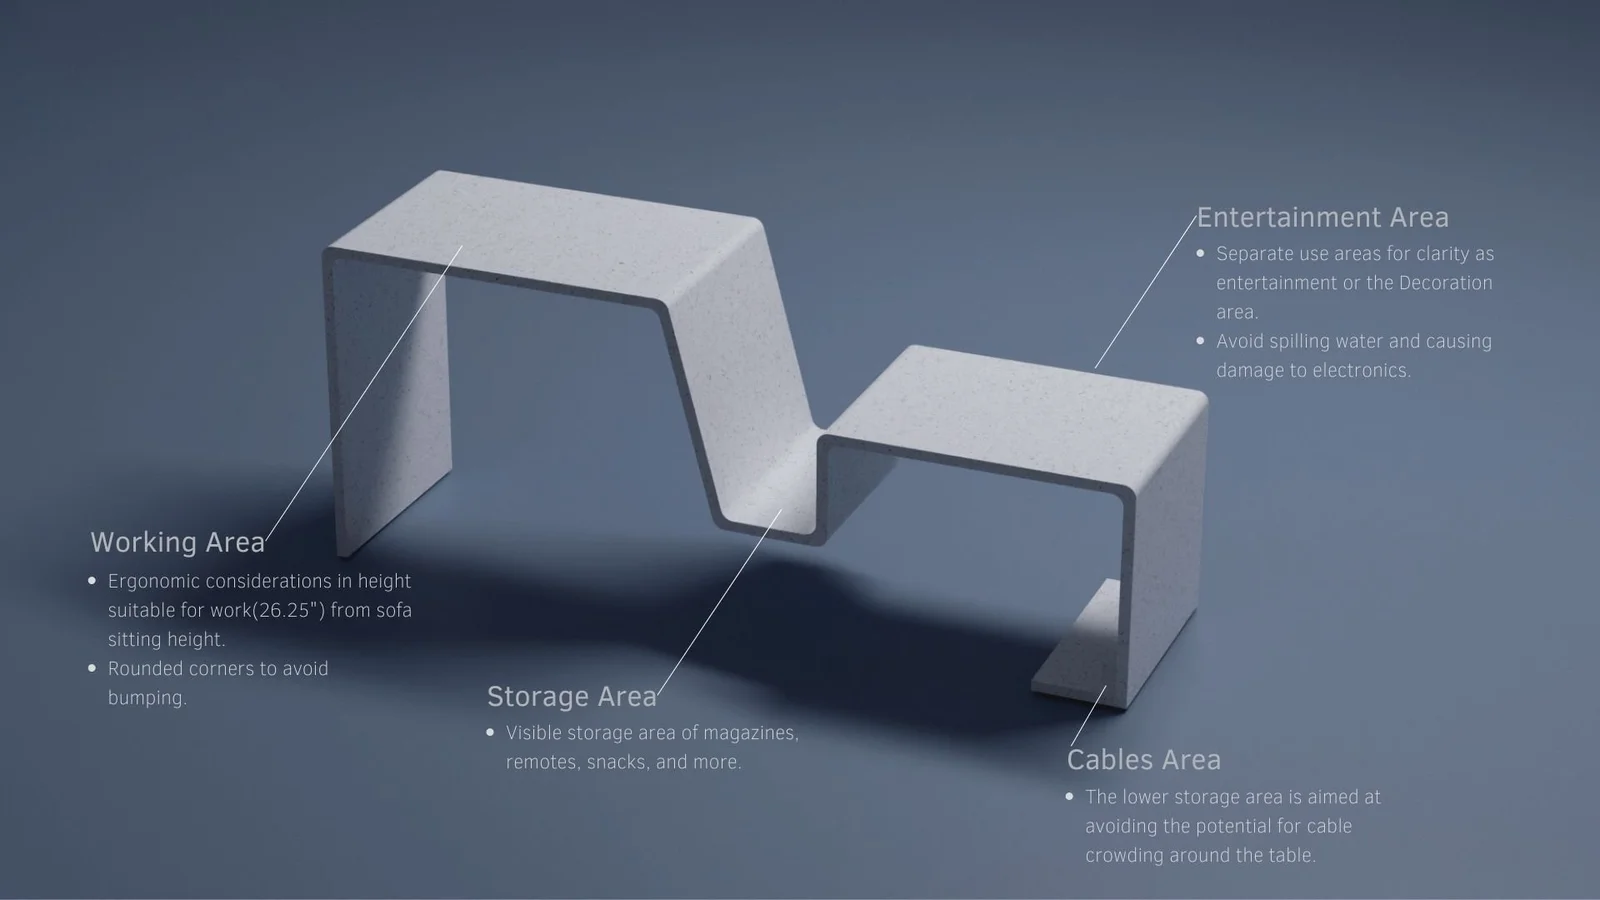
Annotated render identifying a higher working surface, lower entertainment surface, central storage and a cable area.
Four proposed zones: working, entertainment, storage and cables.
Table rendered with a laptop on its higher surface, a magazine in the central recess and refreshments on the lower surface.
Rendered work surface, magazine storage and refreshment area.
Living-room render showing ComTi in front of a sofa with a tablet, magazines and refreshments.
The table in a living-room setting.
Alternate final presentation board showing ComTi with refreshments and an electrical extension on the lower shelf.
Final presentation of the table beside a sofa.